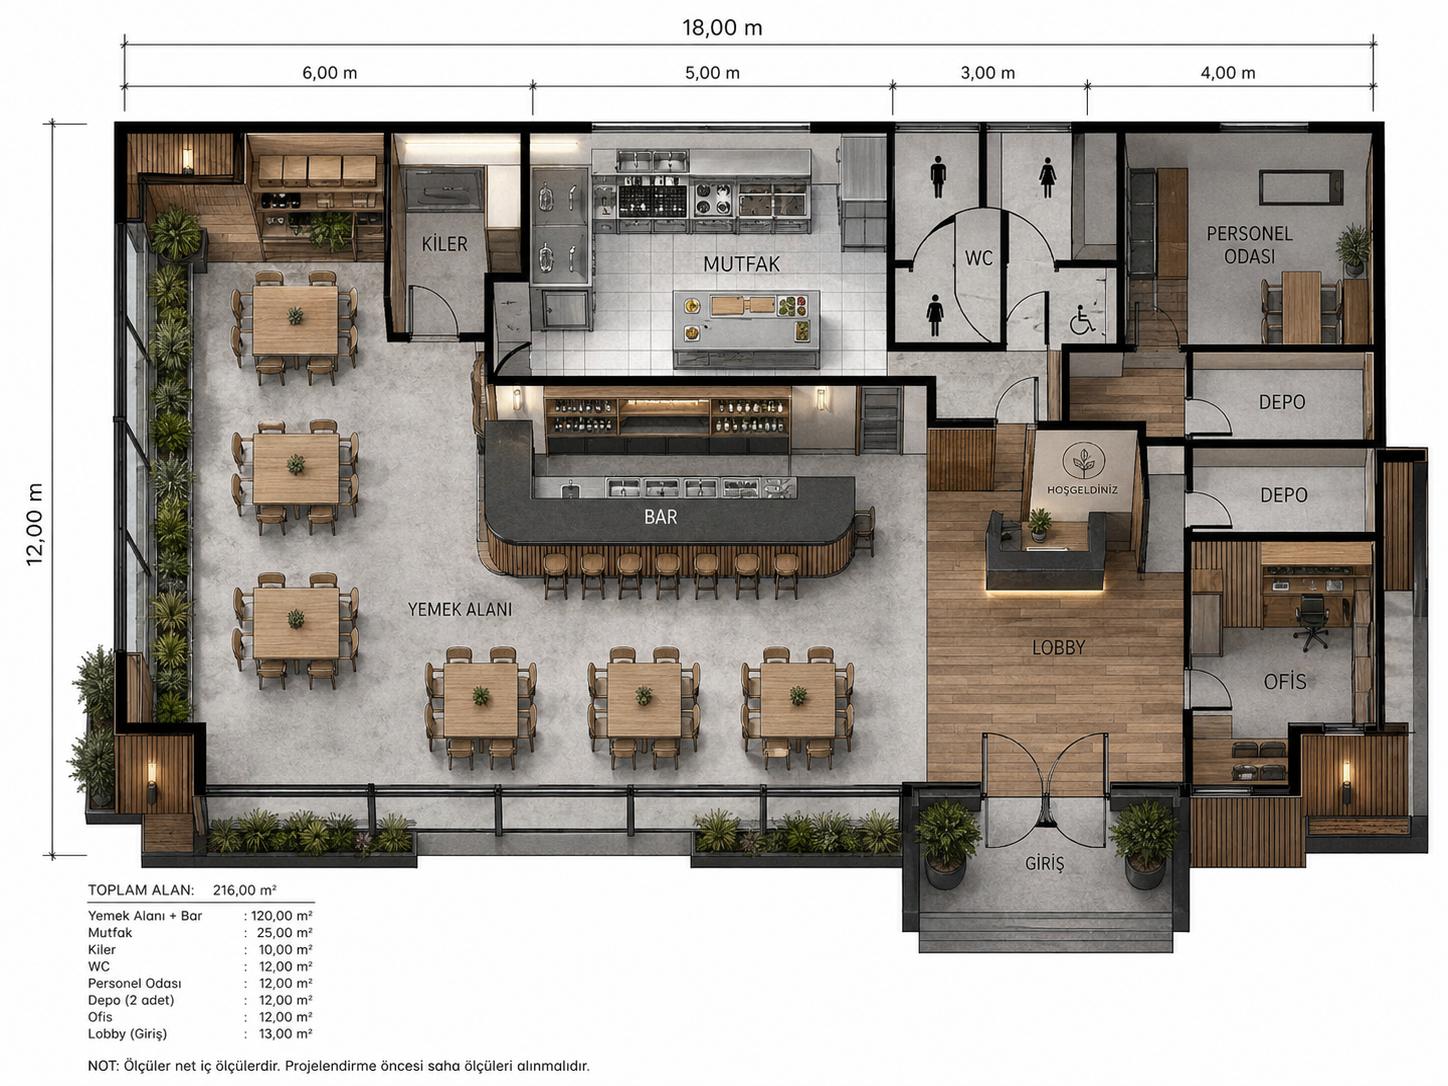

Kebir Cafe Corner
Commercial Modularity Meets Modern Social Spaces
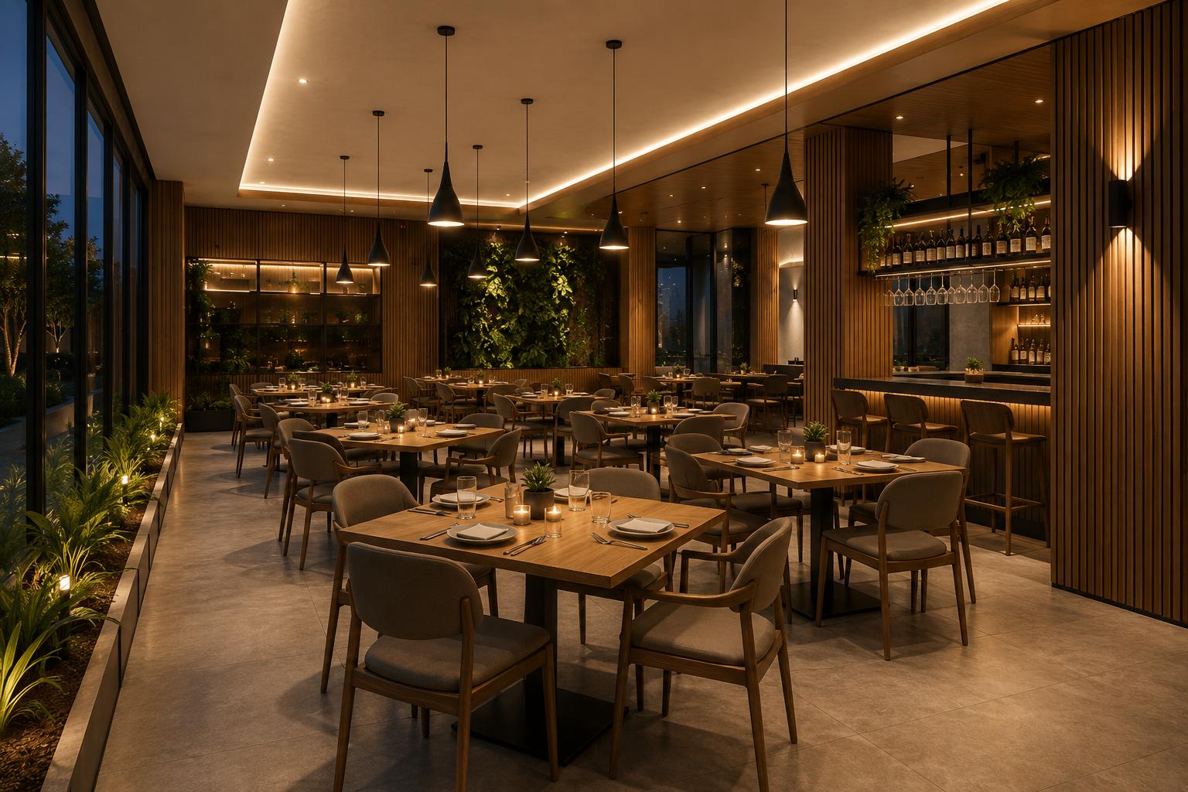
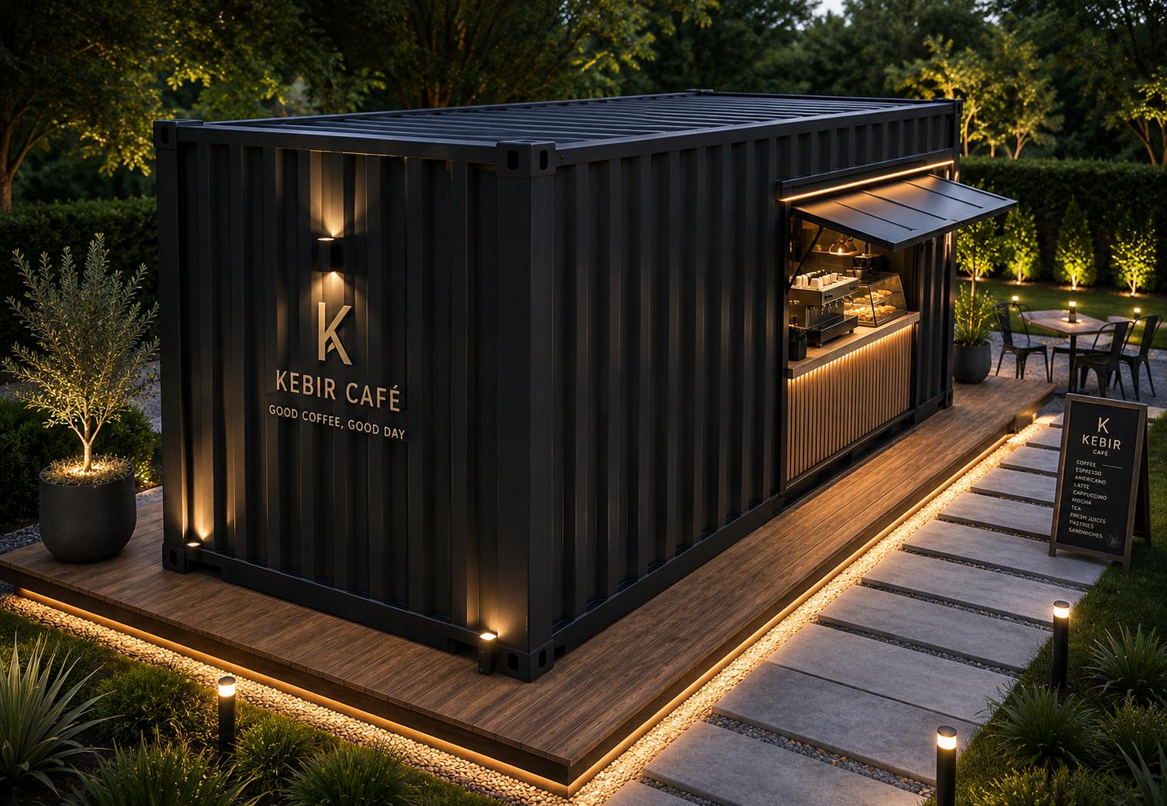
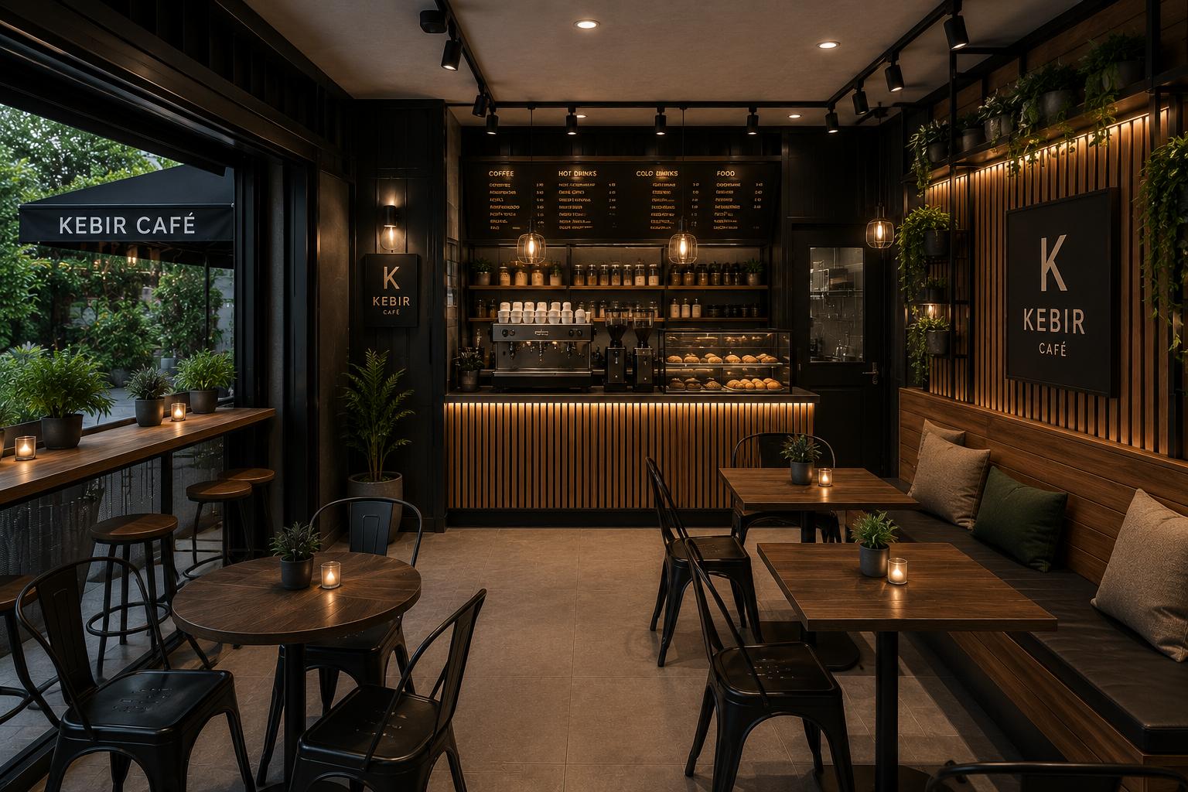
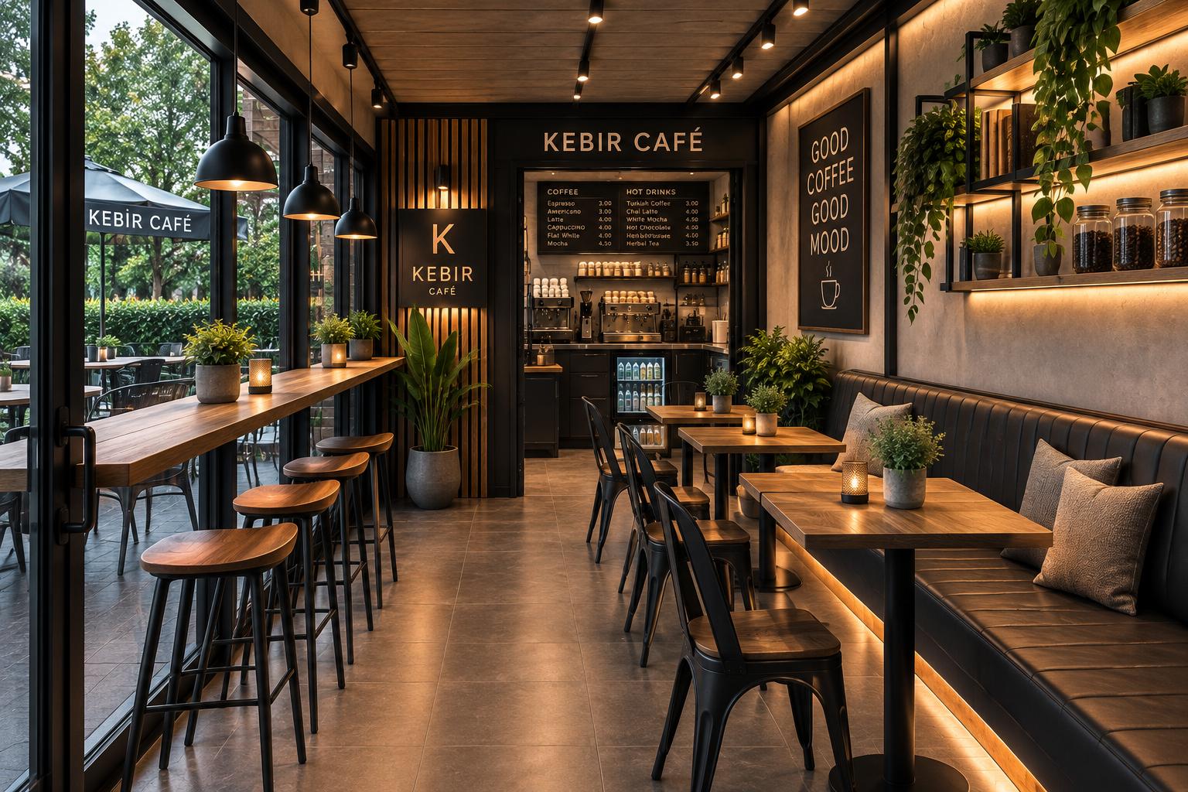
The Kebir Cafe Corner is a premium, steel-framed commercial building designed for the dynamic needs of modern hospitality and business. Engineered with high ceilings, wide spans, and striking architectural aesthetics, this structure offers a turnkey solution for investors seeking rapid deployment and high ROI.
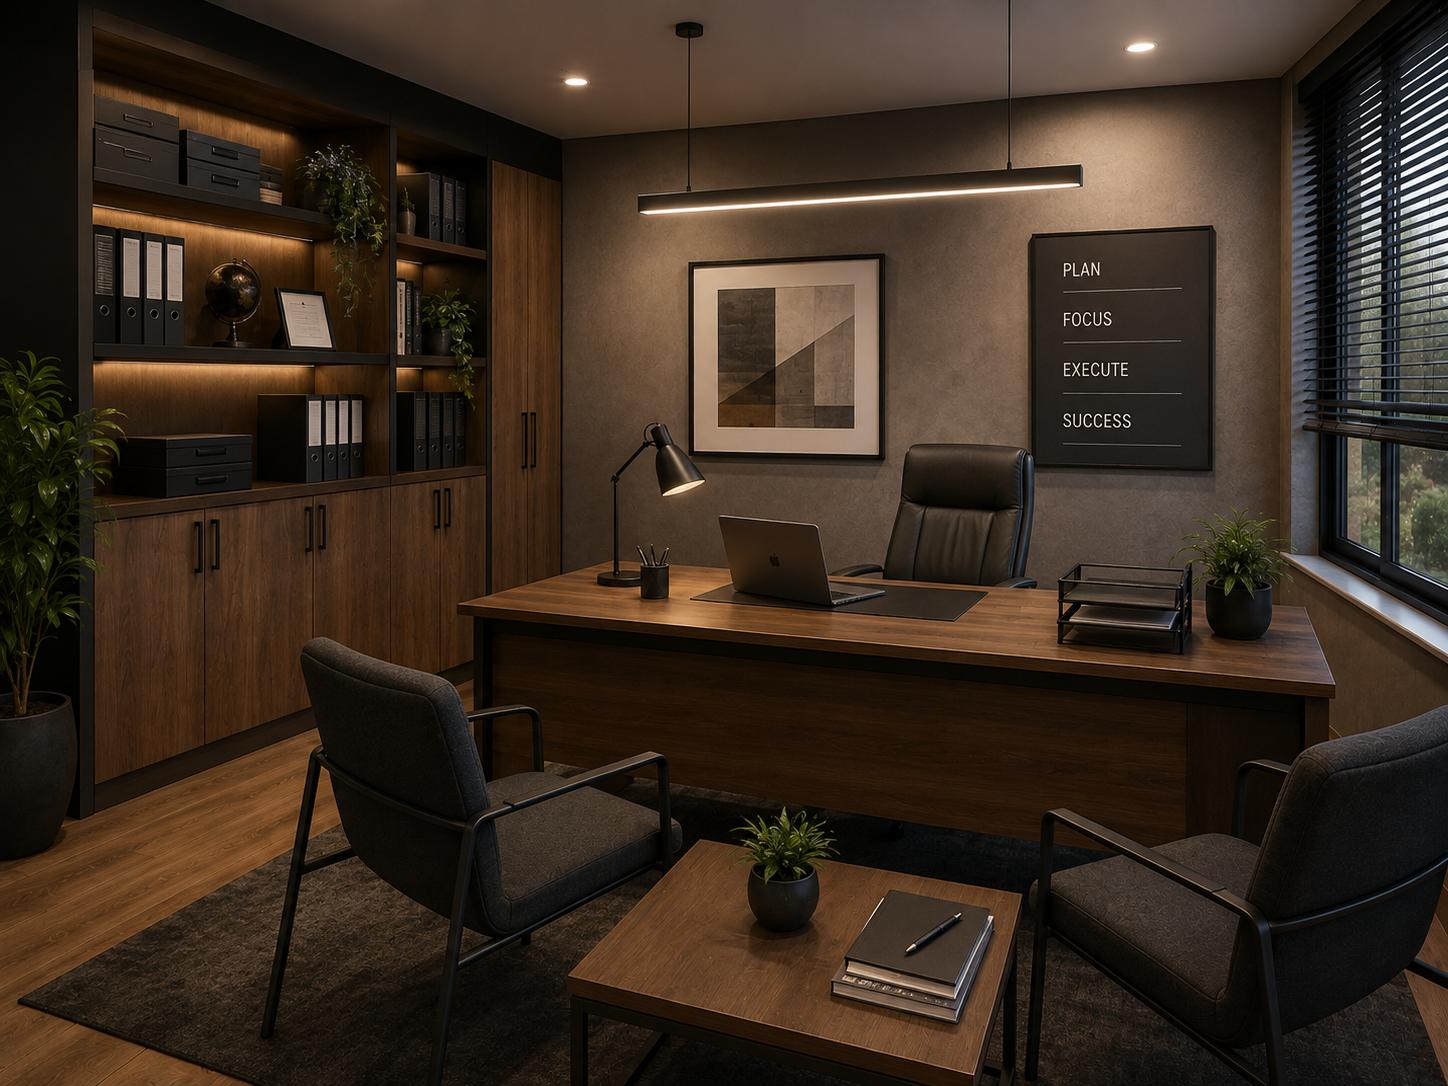
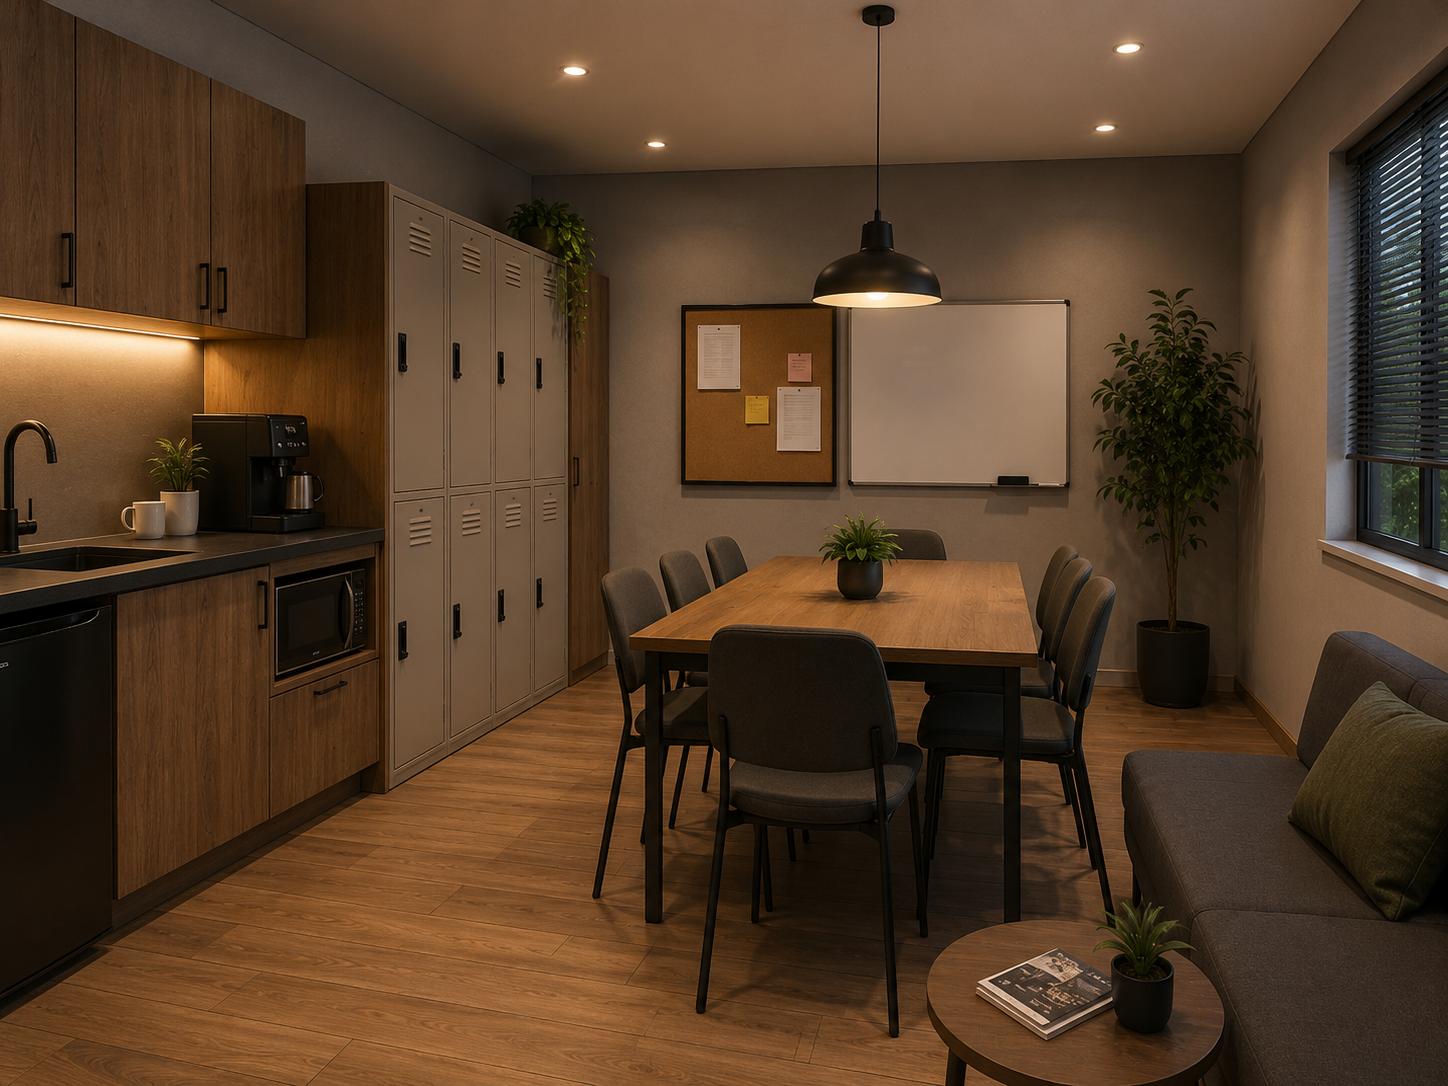
Beyond a traditional cafe, it is designed as a hybrid ecosystem. The layout features flexible zones, including acoustic-separated VIP lounges and meeting rooms, allowing the space to seamlessly transition from a daytime corporate hub to an evening social venue.
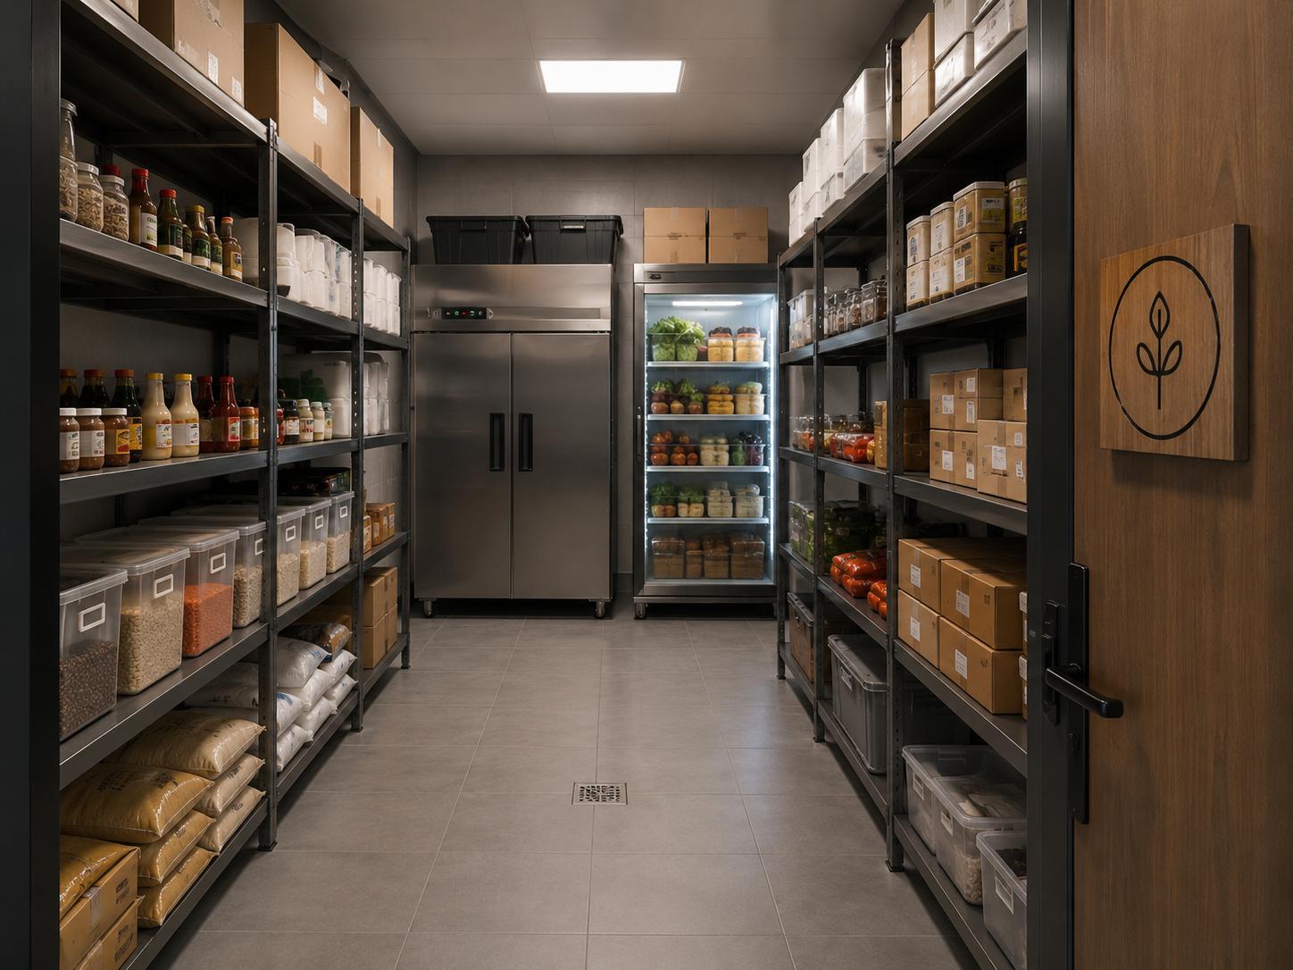
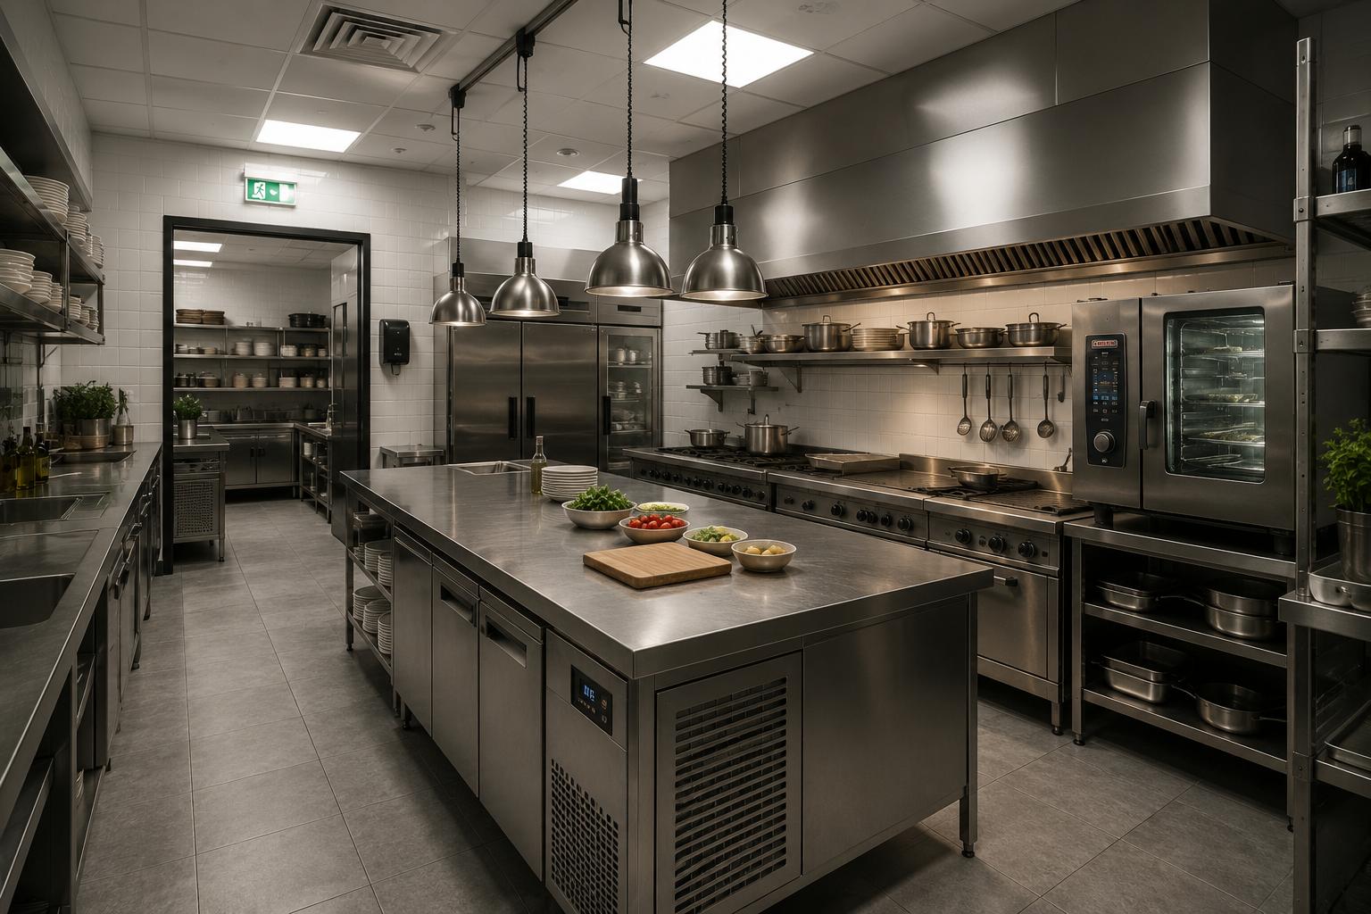
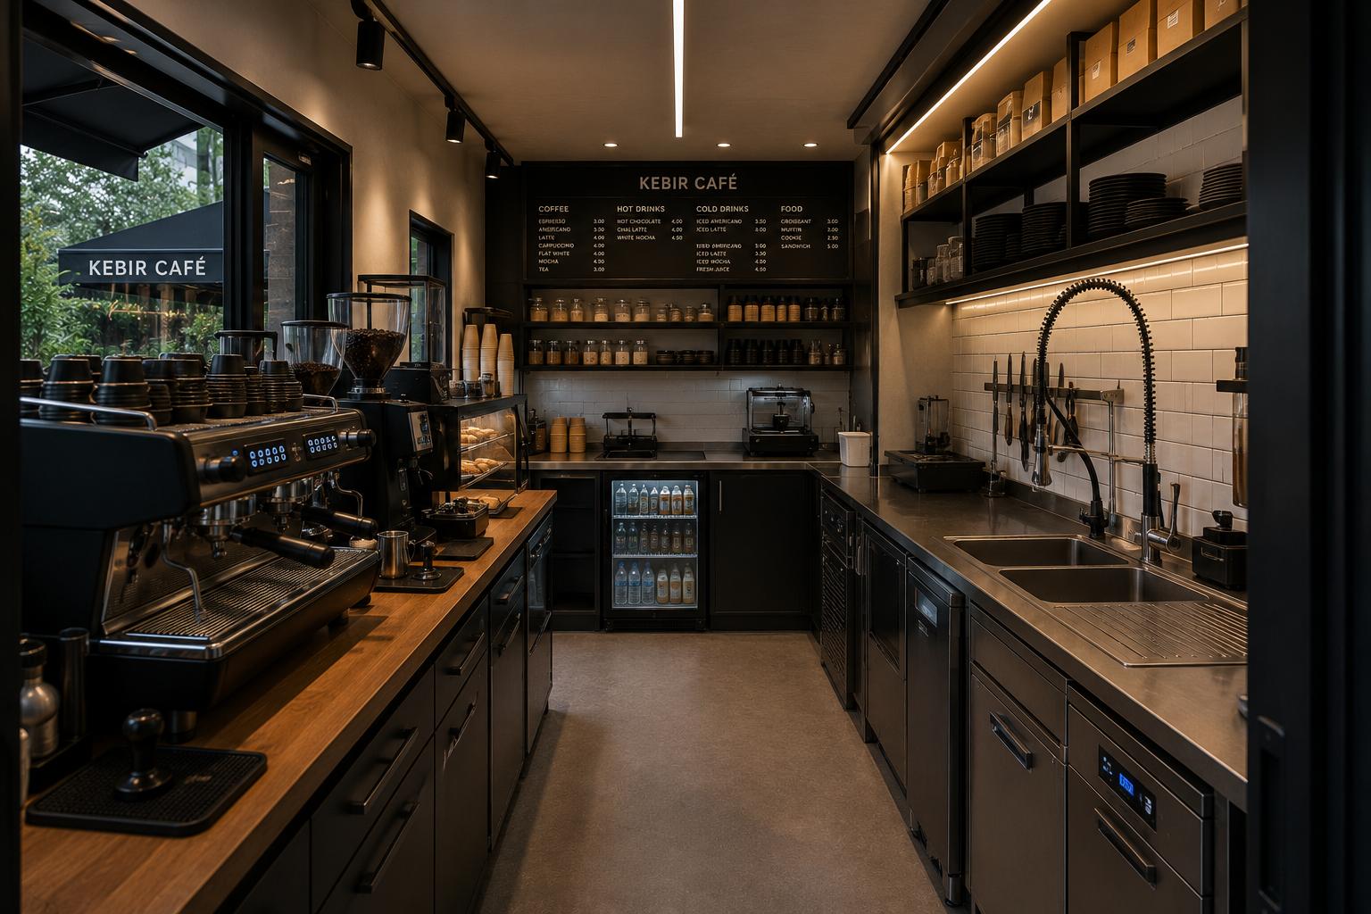
Delivered with fully integrated industrial kitchen infrastructure and high-end interior and exterior cladding, the Kebir Cafe Corner provides a sustainable, resilient, and highly profitable commercial asset, fully compliant with international building codes.
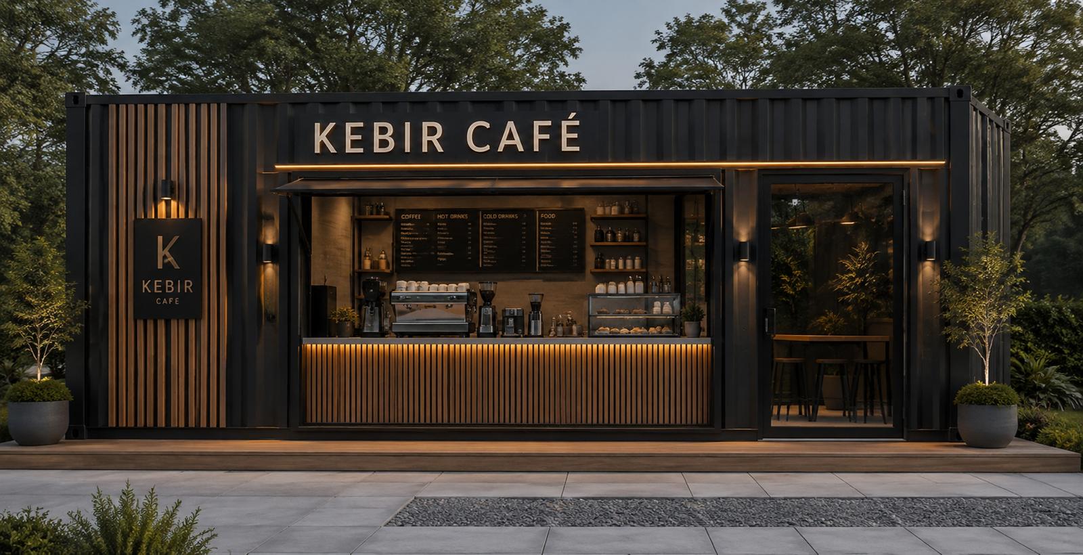
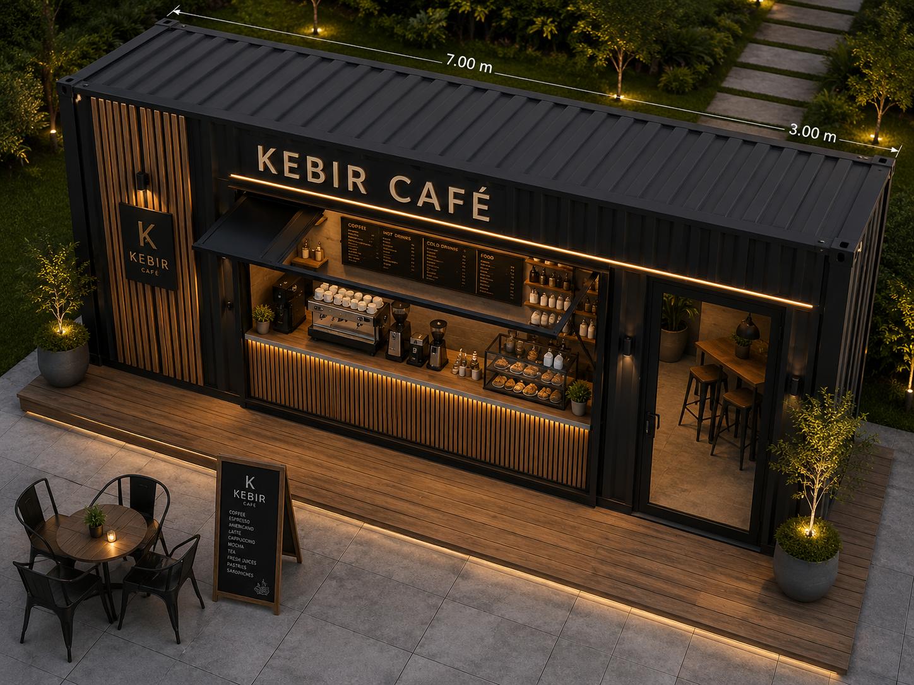
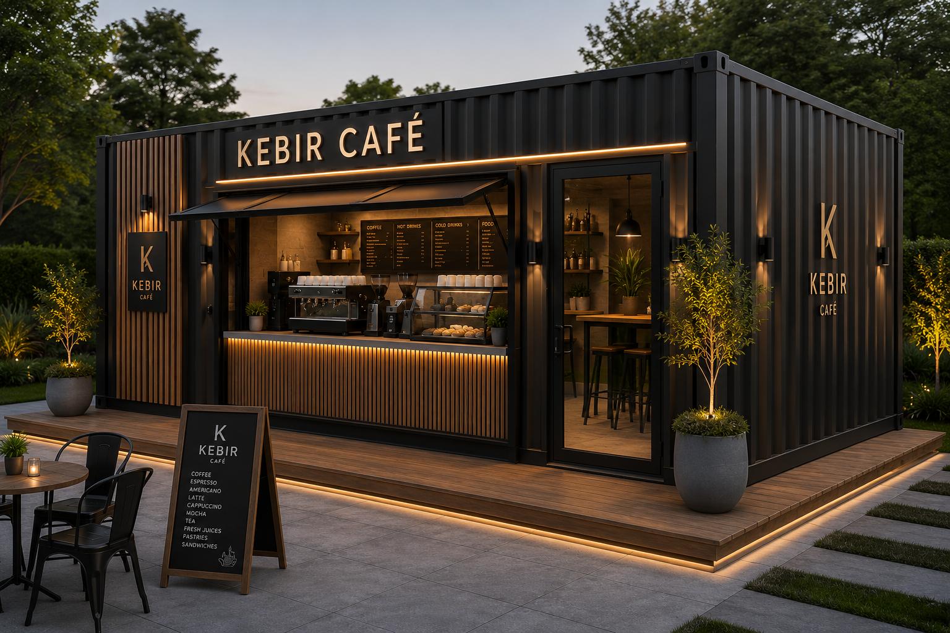

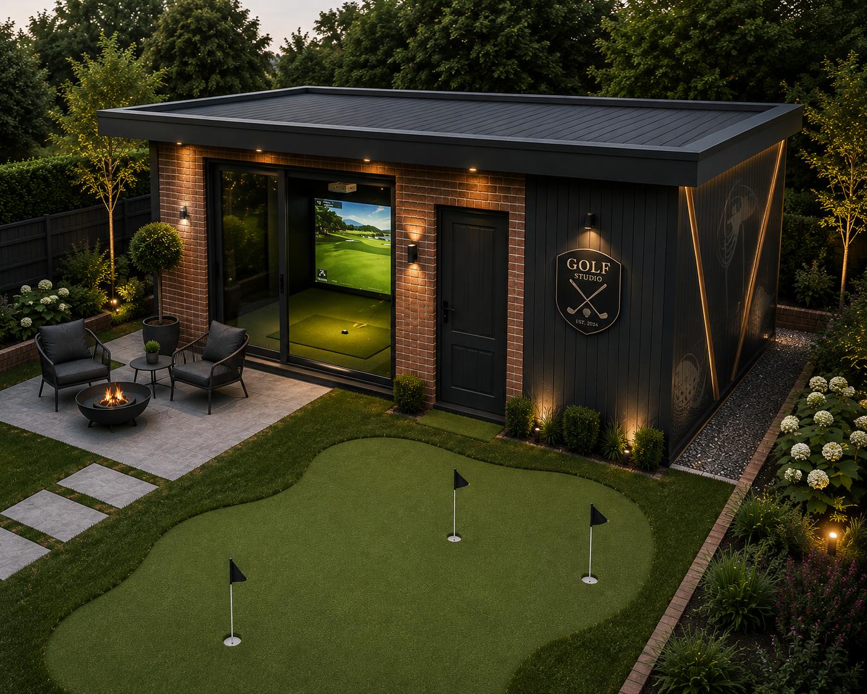
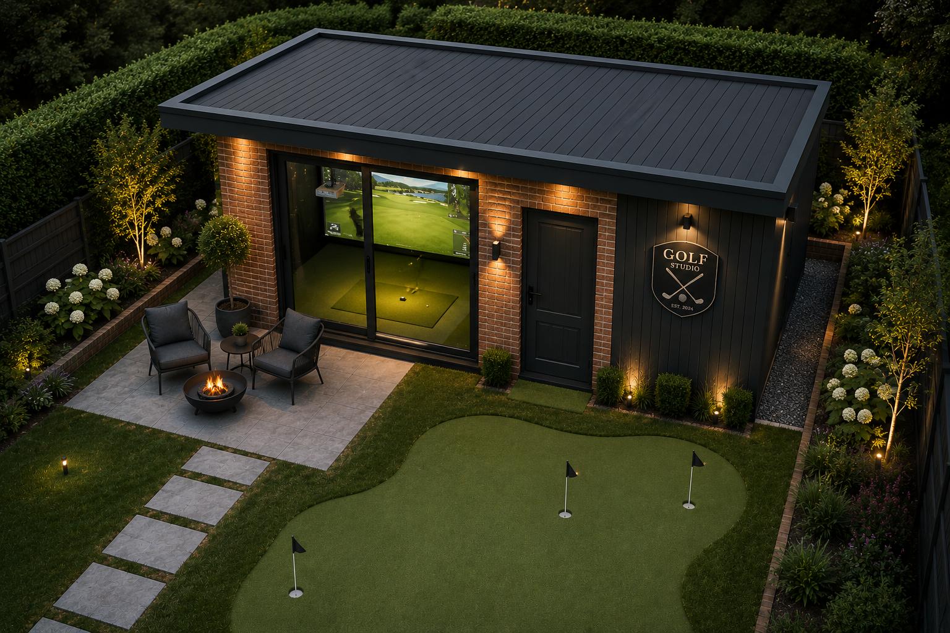
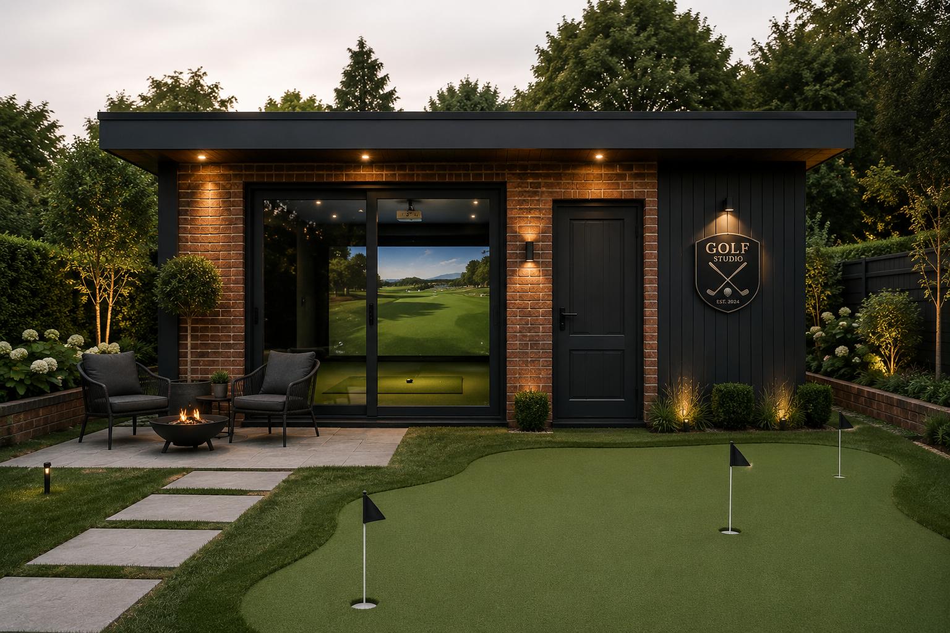
Kebir Golf Simulator Building
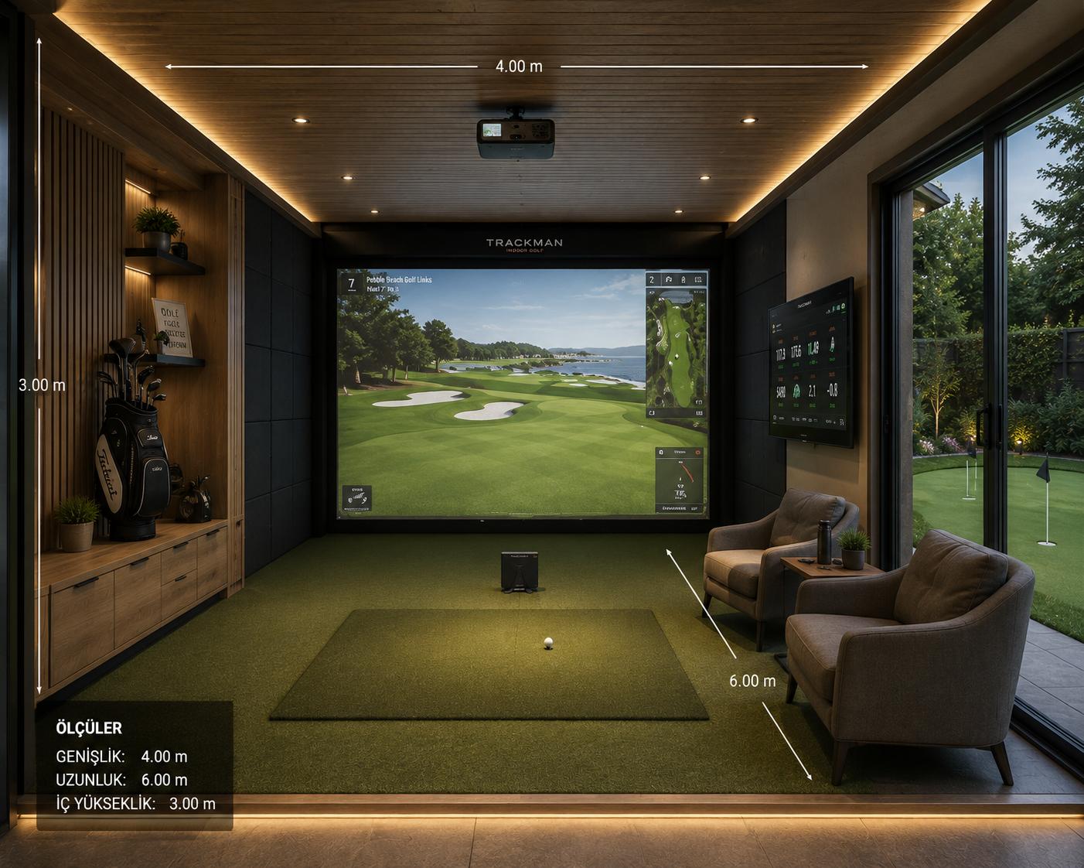
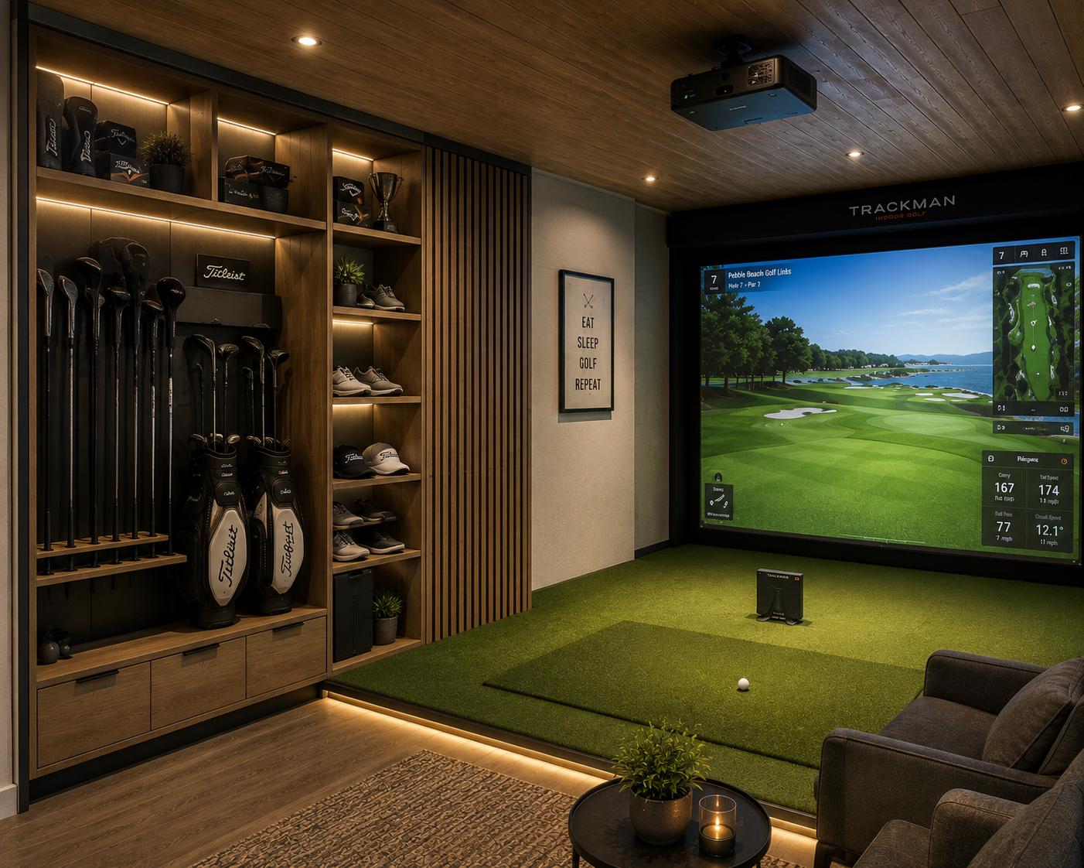
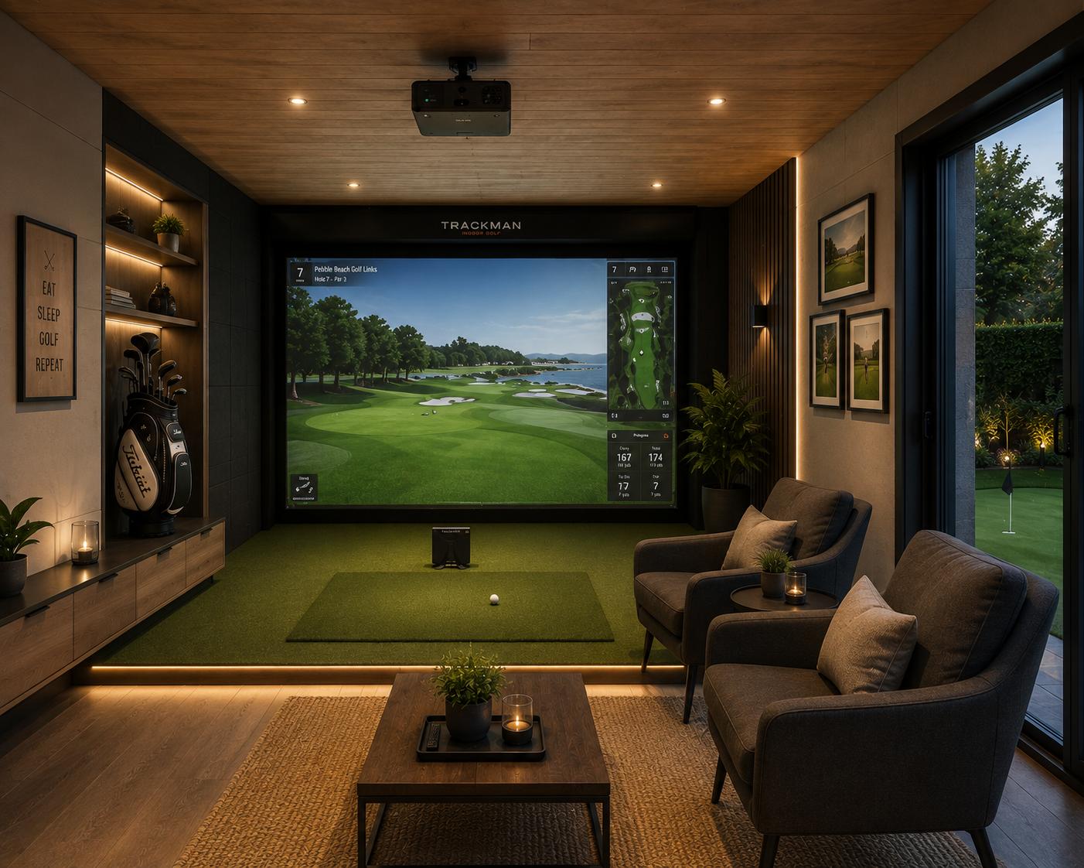
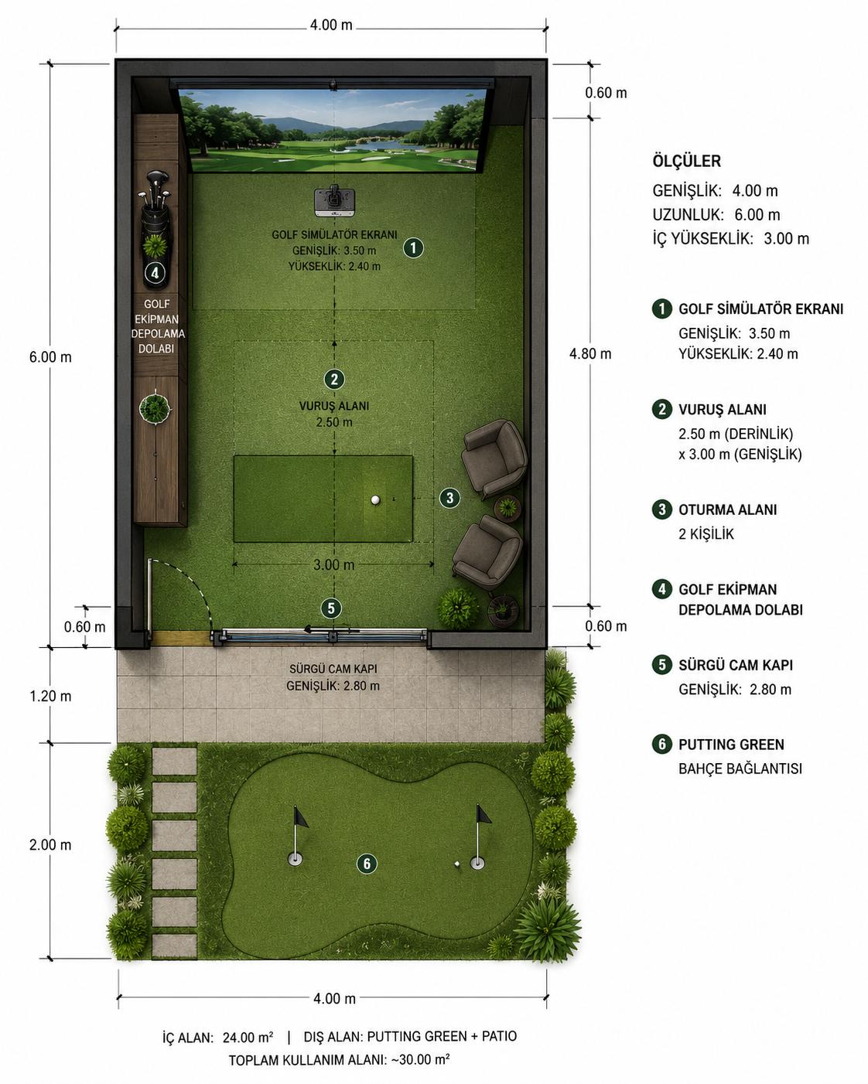
The Kebir Golf Simulator Building brings the experience of a professional golf studio into a purpose-designed, modern structure. Combining contemporary architecture, durable steel construction, and flexible interior planning, it provides the ideal environment for golf practice, entertainment, coaching, and year-round performance.
Designed for both private and commercial use, the building can be customized to accommodate advanced golf simulation systems, comfortable lounge areas, storage, lighting, and other specific requirements.
Kebir Golf Simulator Building — your golf experience, redesigned.

Kebir Game Hub Building
The Ultimate Infrastructure for Digital Entertainment
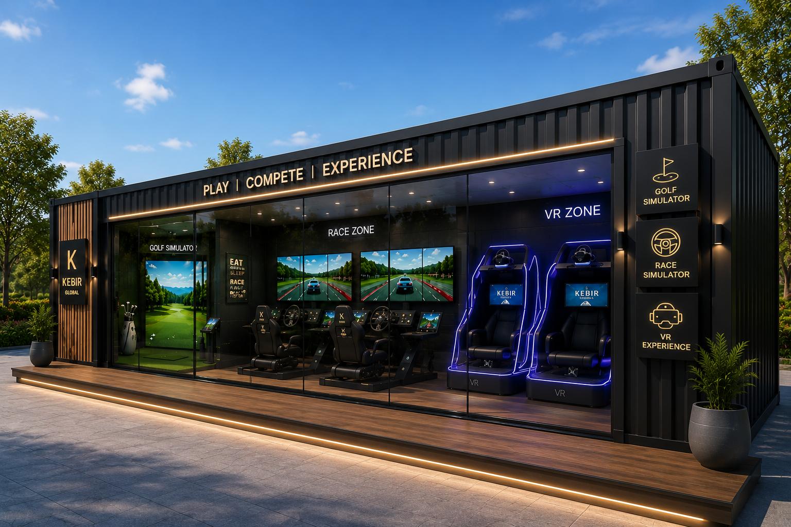
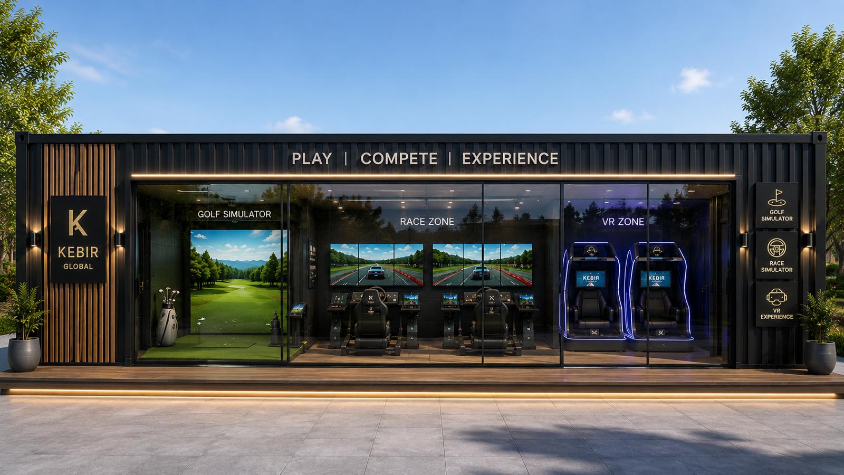
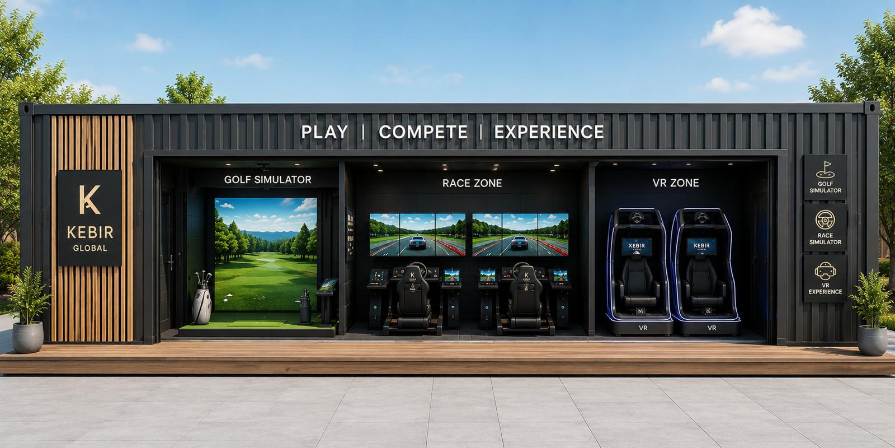
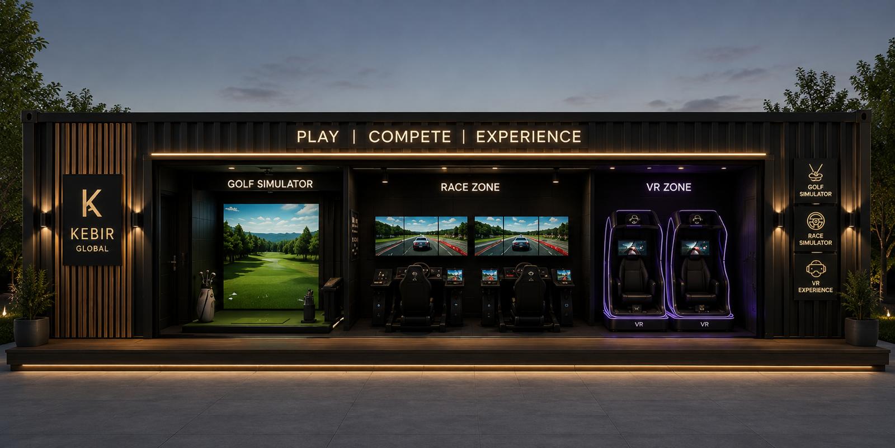
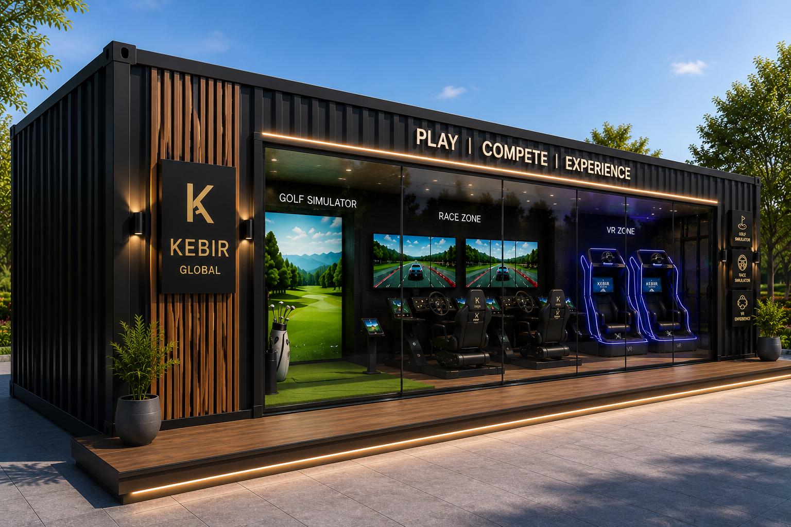
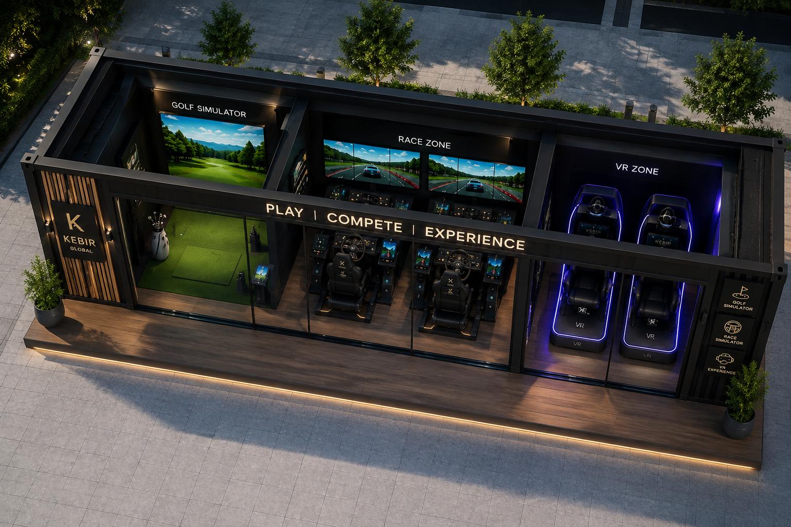
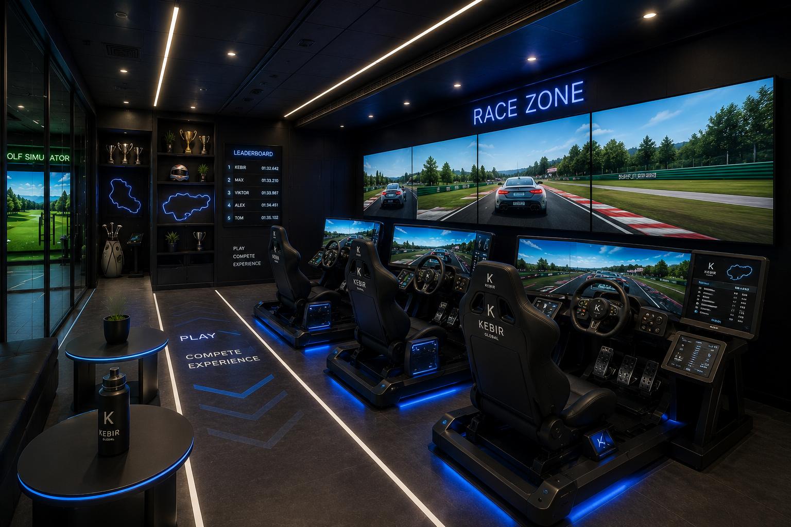
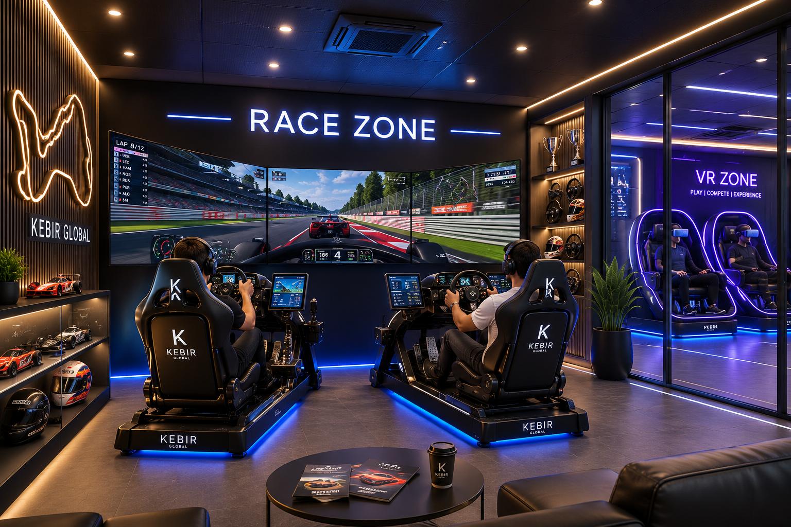
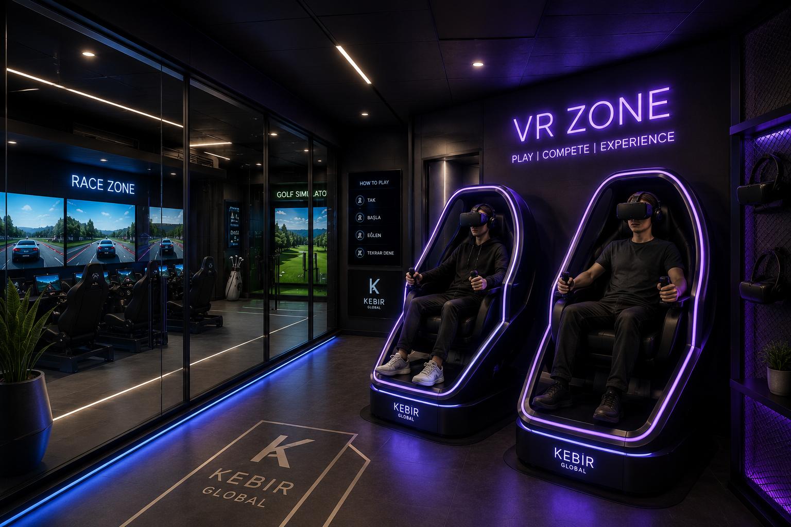
The Kebir Game Hub Building is a state-of-the-art, structural steel commercial facility engineered specifically for the ultimate esports, VR, and digital entertainment experience. Designed for investors looking to capitalize on the booming gaming sector, this premium structure offers a rapid-deployment, high-ROI commercial asset.
Built with advanced wide-span, column-free steel architecture, the hub provides maximum layout flexibility. It effortlessly accommodates high-capacity gaming arenas, private streaming booths, and interactive lounge areas. Understanding the rigorous technical demands of modern gaming centers, we deliver superior acoustic insulation for complete soundproofing between zones, alongside optimized thermal infrastructure to efficiently cool high-end tech servers and gaming equipment.
Delivered as a 360-degree turnkey solution with premium exterior and interior finishes, the Kebir Game Hub strictly complies with EU, UK, and US building codes—ensuring a secure, sustainable, and highly profitable entertainment venue built for the future.
Kebir Work & Play
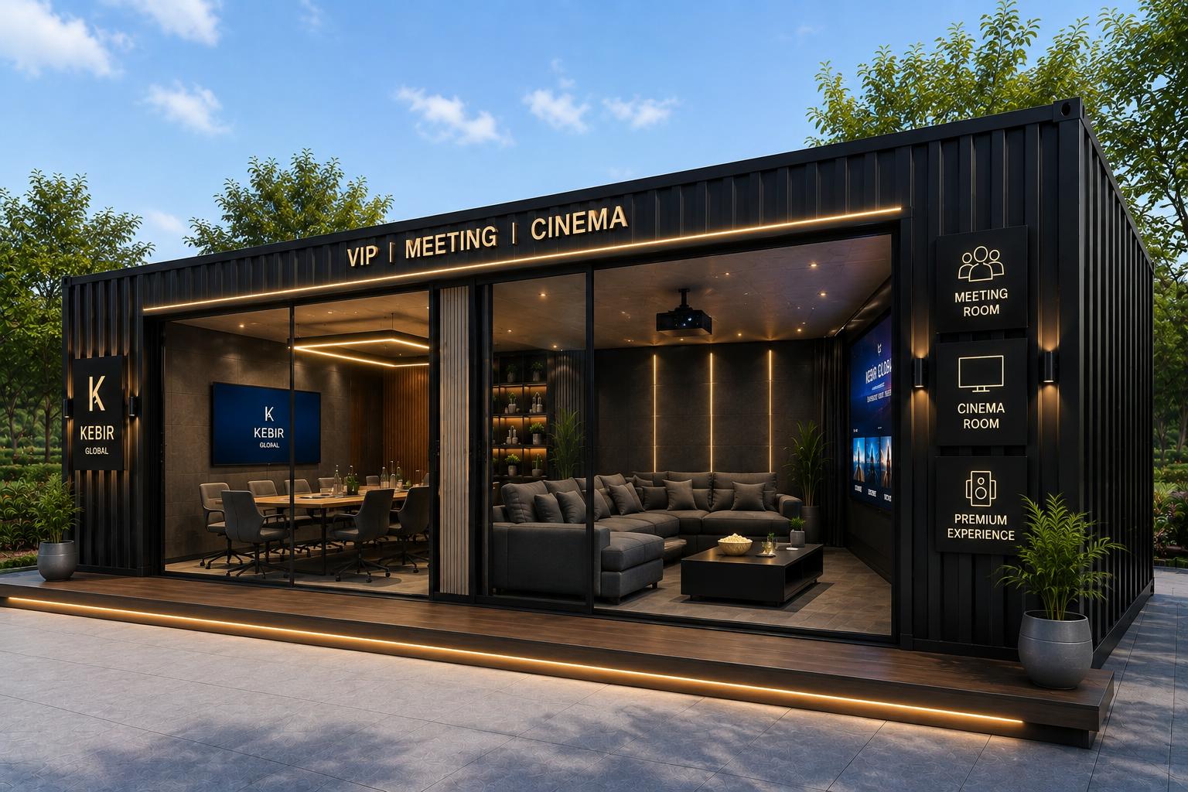
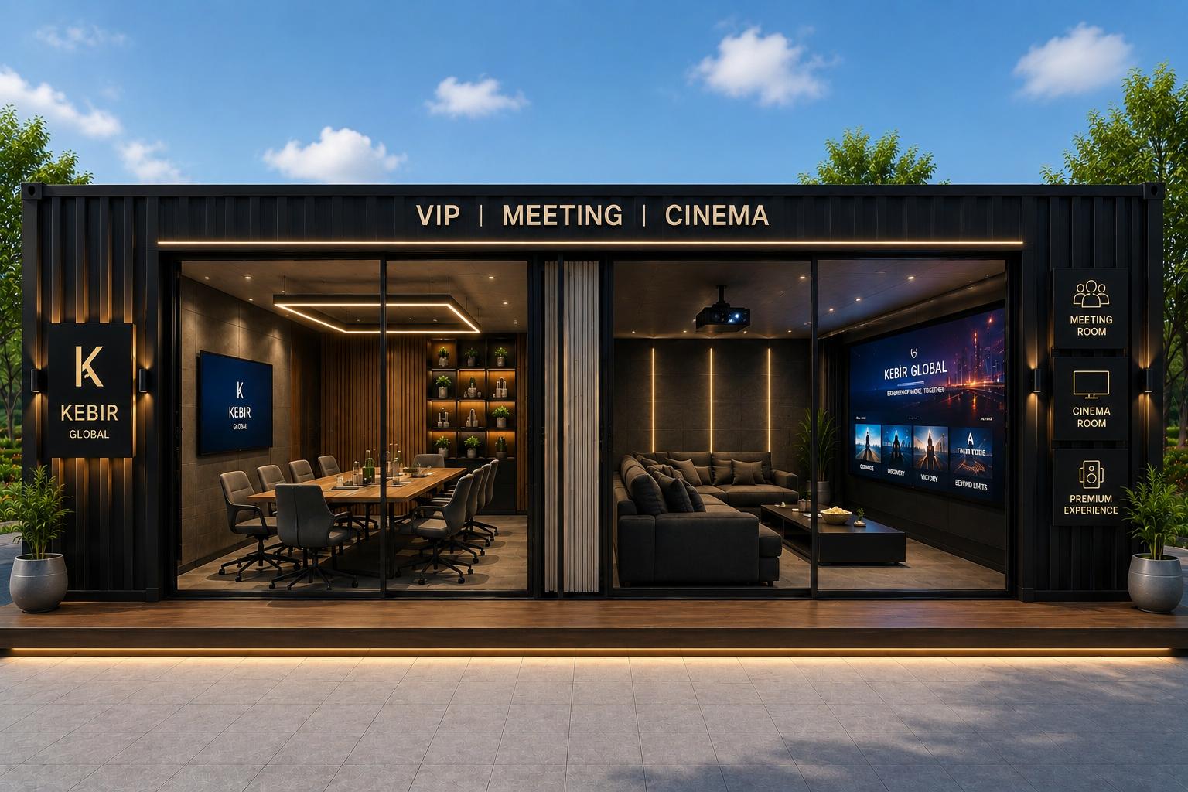
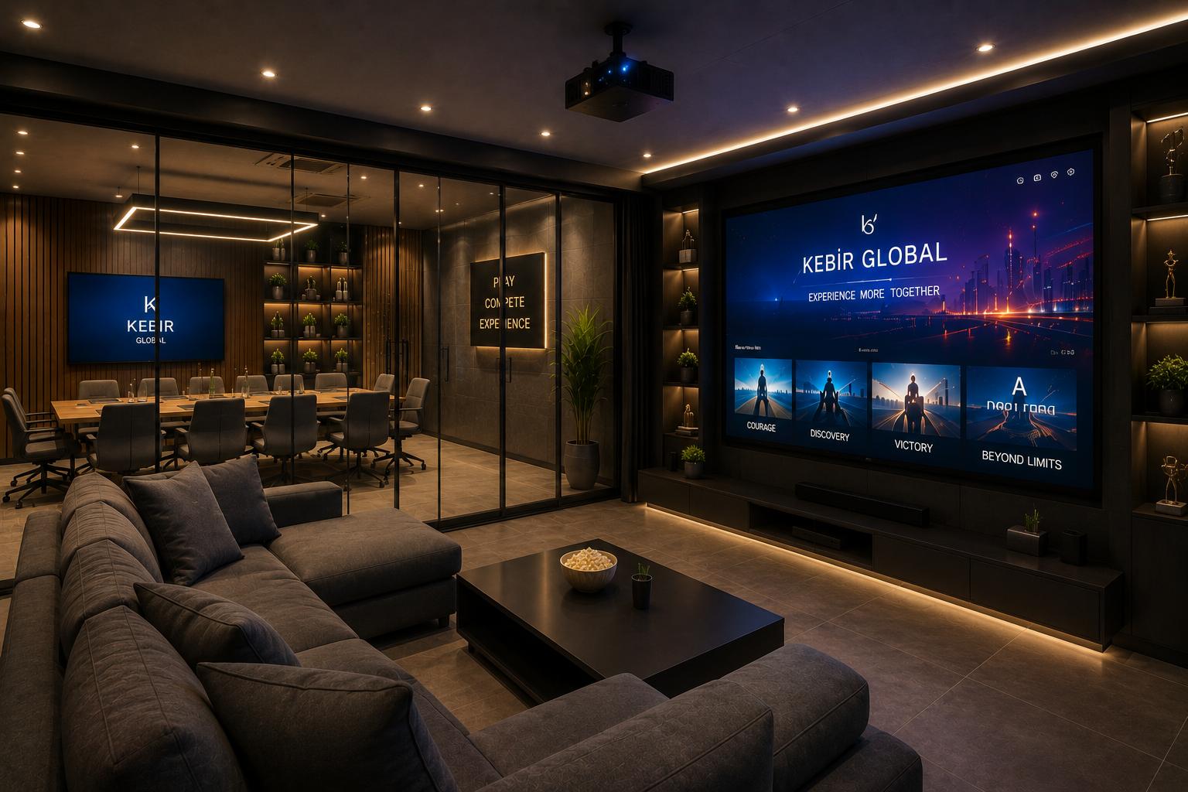
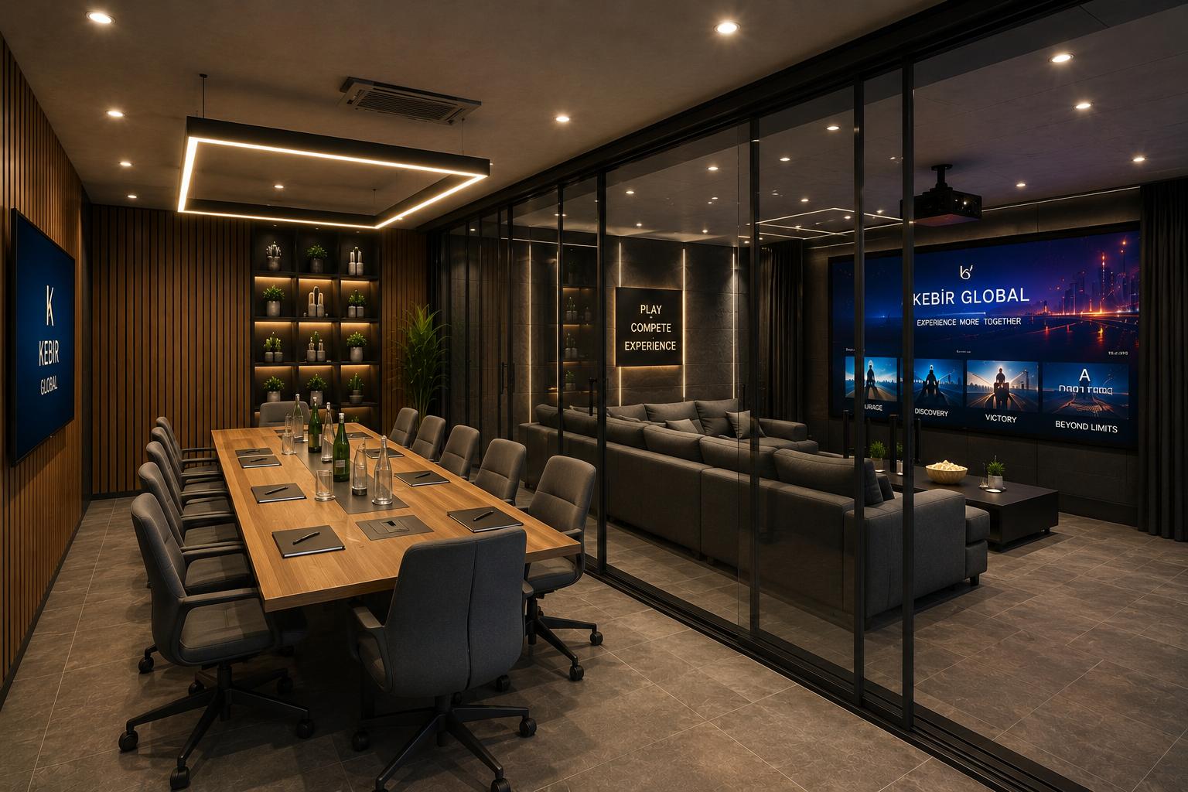
Kebir Work & Play is a versatile modular building designed to bring work, entertainment, and social life together under one roof. Created as a flexible space for modern businesses and private users, it can combine a professional meeting room, cinema, presentation area, lounge, and entertainment space within a single contemporary structure.
Its modular design allows the layout, interior finishes, acoustic solutions, lighting, and technology to be customized according to specific requirements. Whether used as a corporate meeting and presentation centre, a private home cinema, or a multifunctional leisure space, Work & Play adapts to the way you live and work.
Kebir Work & Play — work smart, meet, relax, and enjoy.


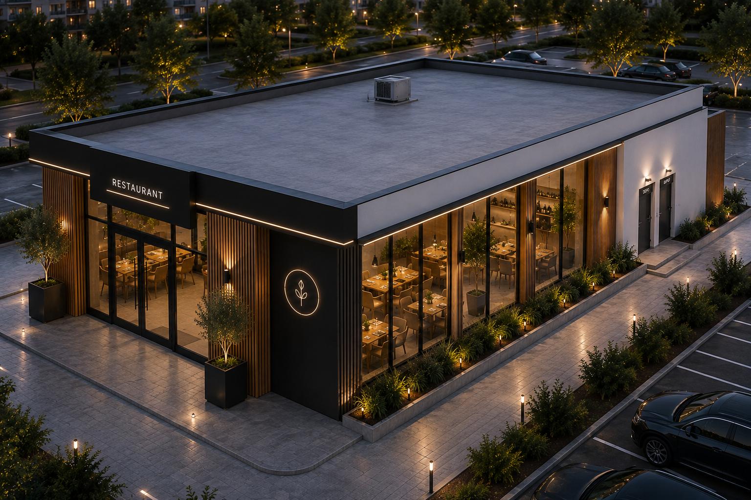
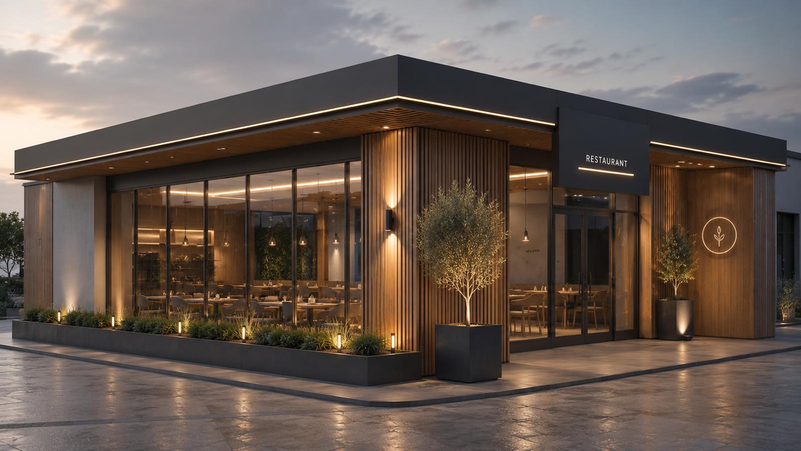
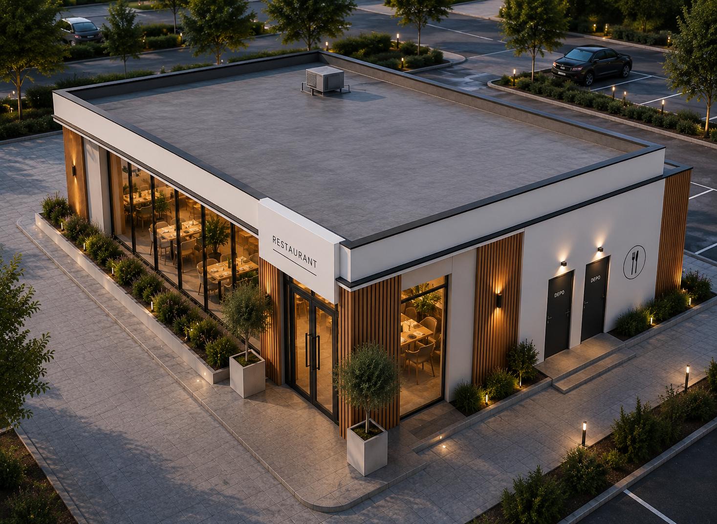
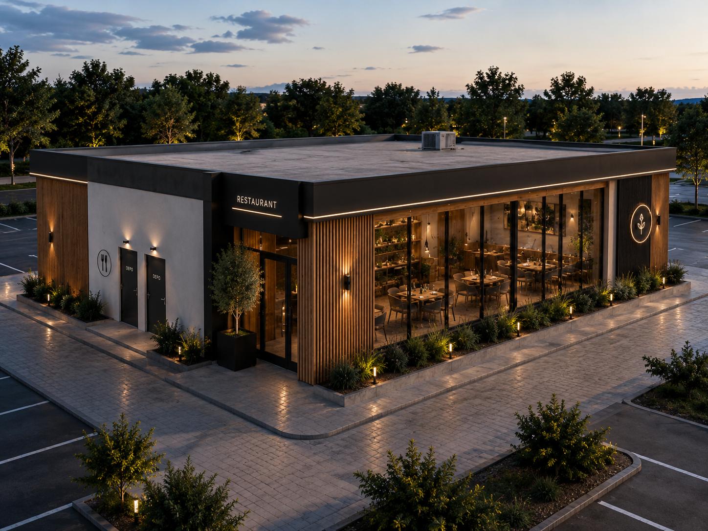
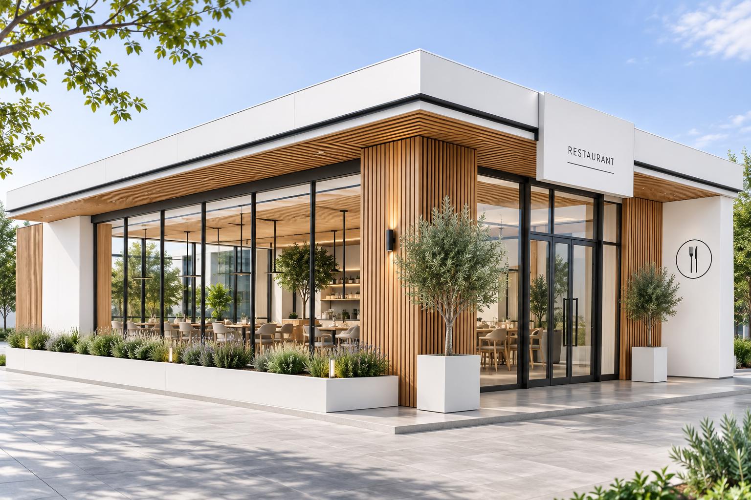
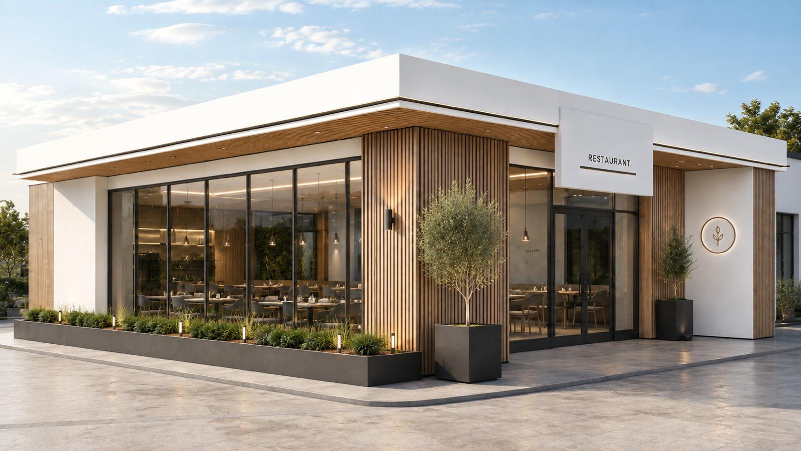
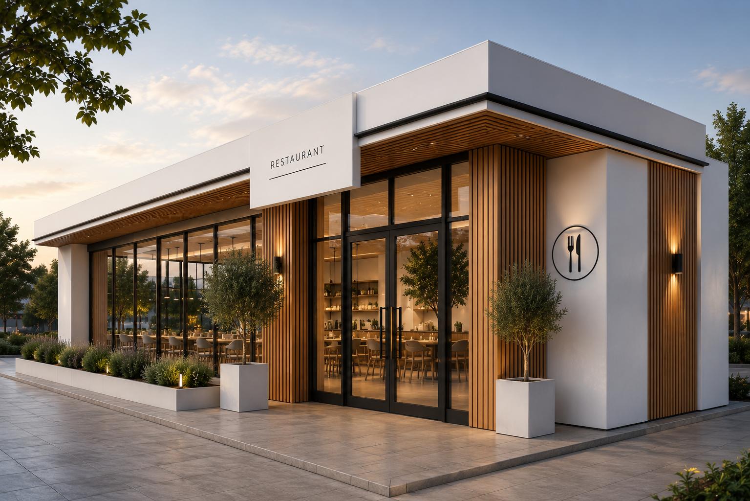
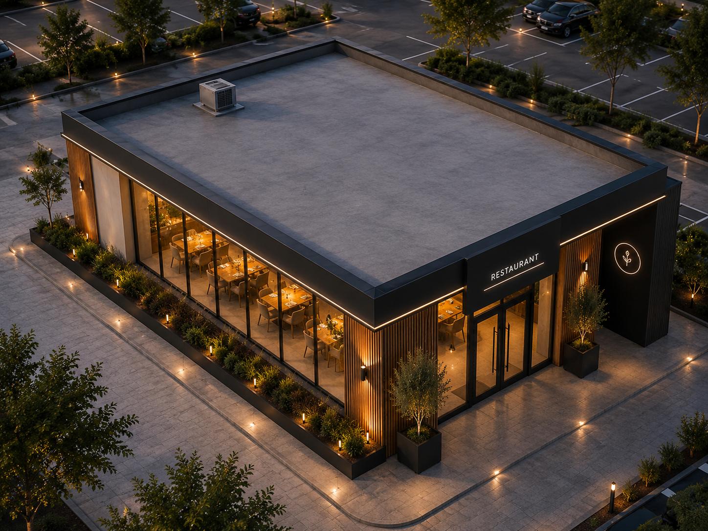
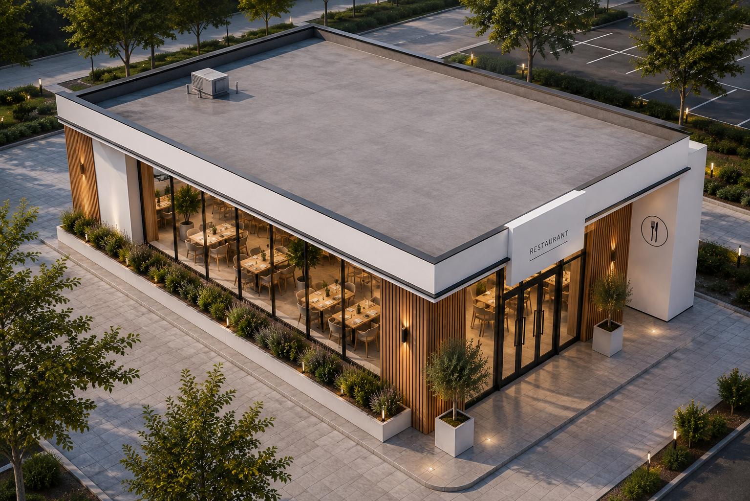
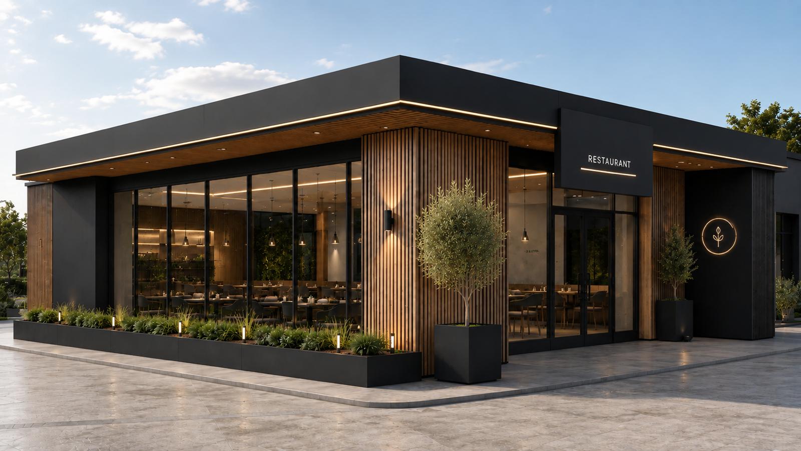
Kebir Luminia Steel Restaurant
Kebir Luminia is a contemporary steel-construction restaurant designed to create a distinctive architectural experience while offering flexibility, durability, and efficient construction.
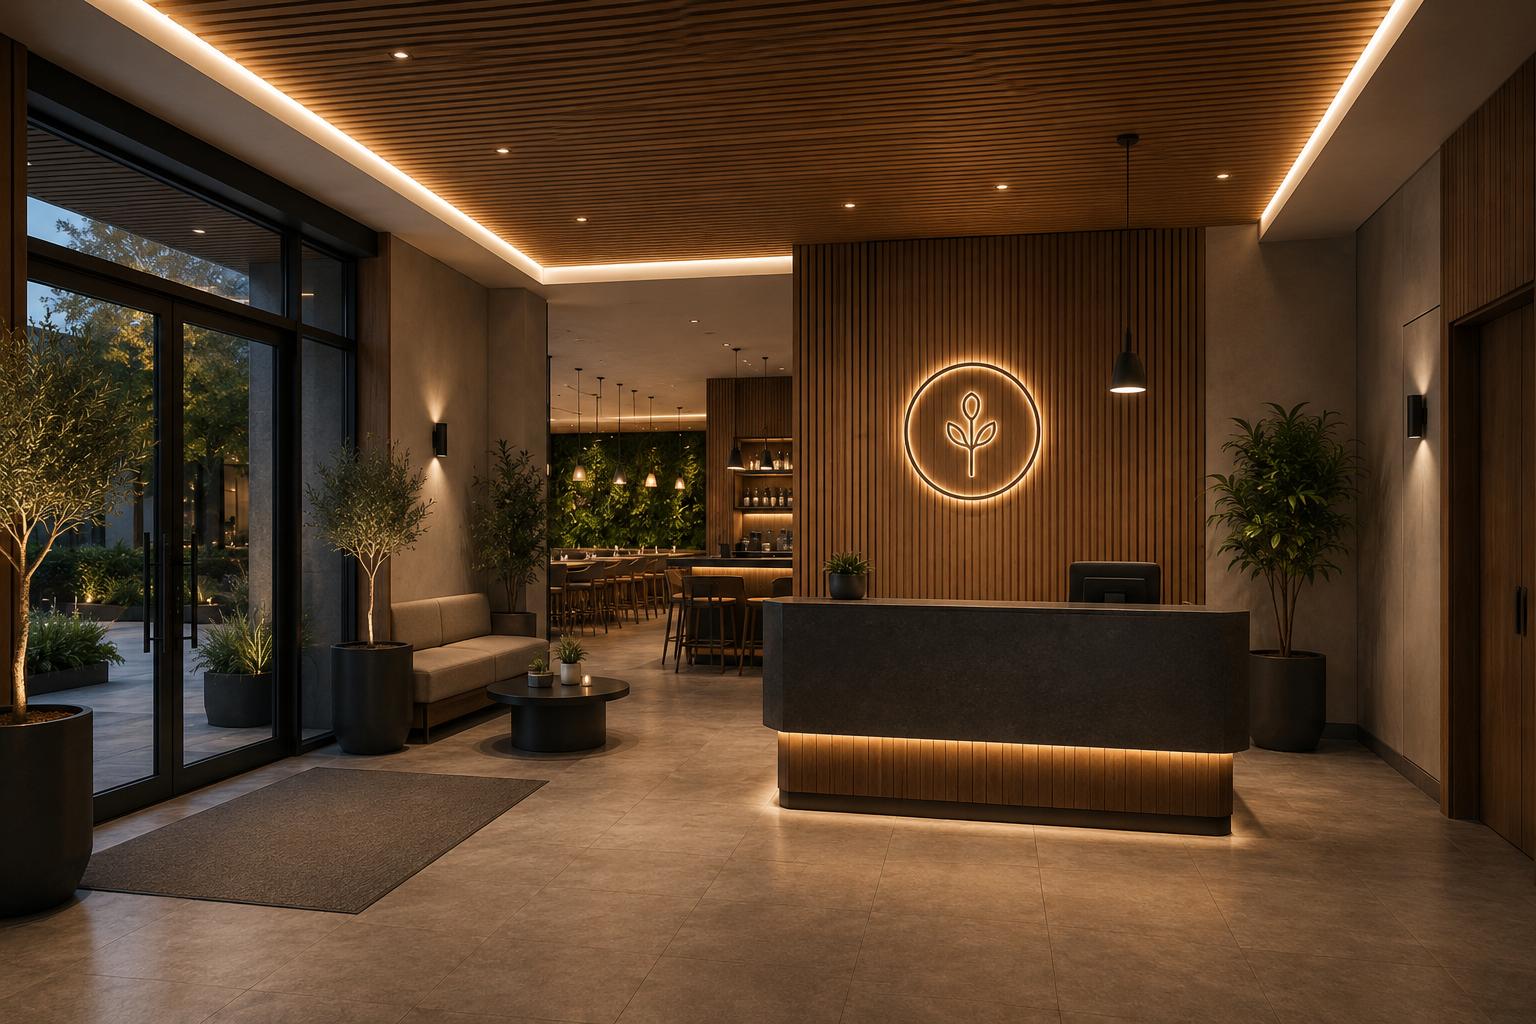
With its elegant architectural lines, generous glazing, and carefully designed interior spaces, Luminia creates a welcoming atmosphere for dining, social gatherings, and hospitality experiences. Its modular and steel structure allows the building to be customized according to the concept, location, capacity, and operational requirements of each project.
From a stylish restaurant to a boutique café or hospitality venue, Kebir Luminia brings together modern architecture, practical design, and efficient construction.
Kebir Luminia — where architecture meets the art of hospitality.